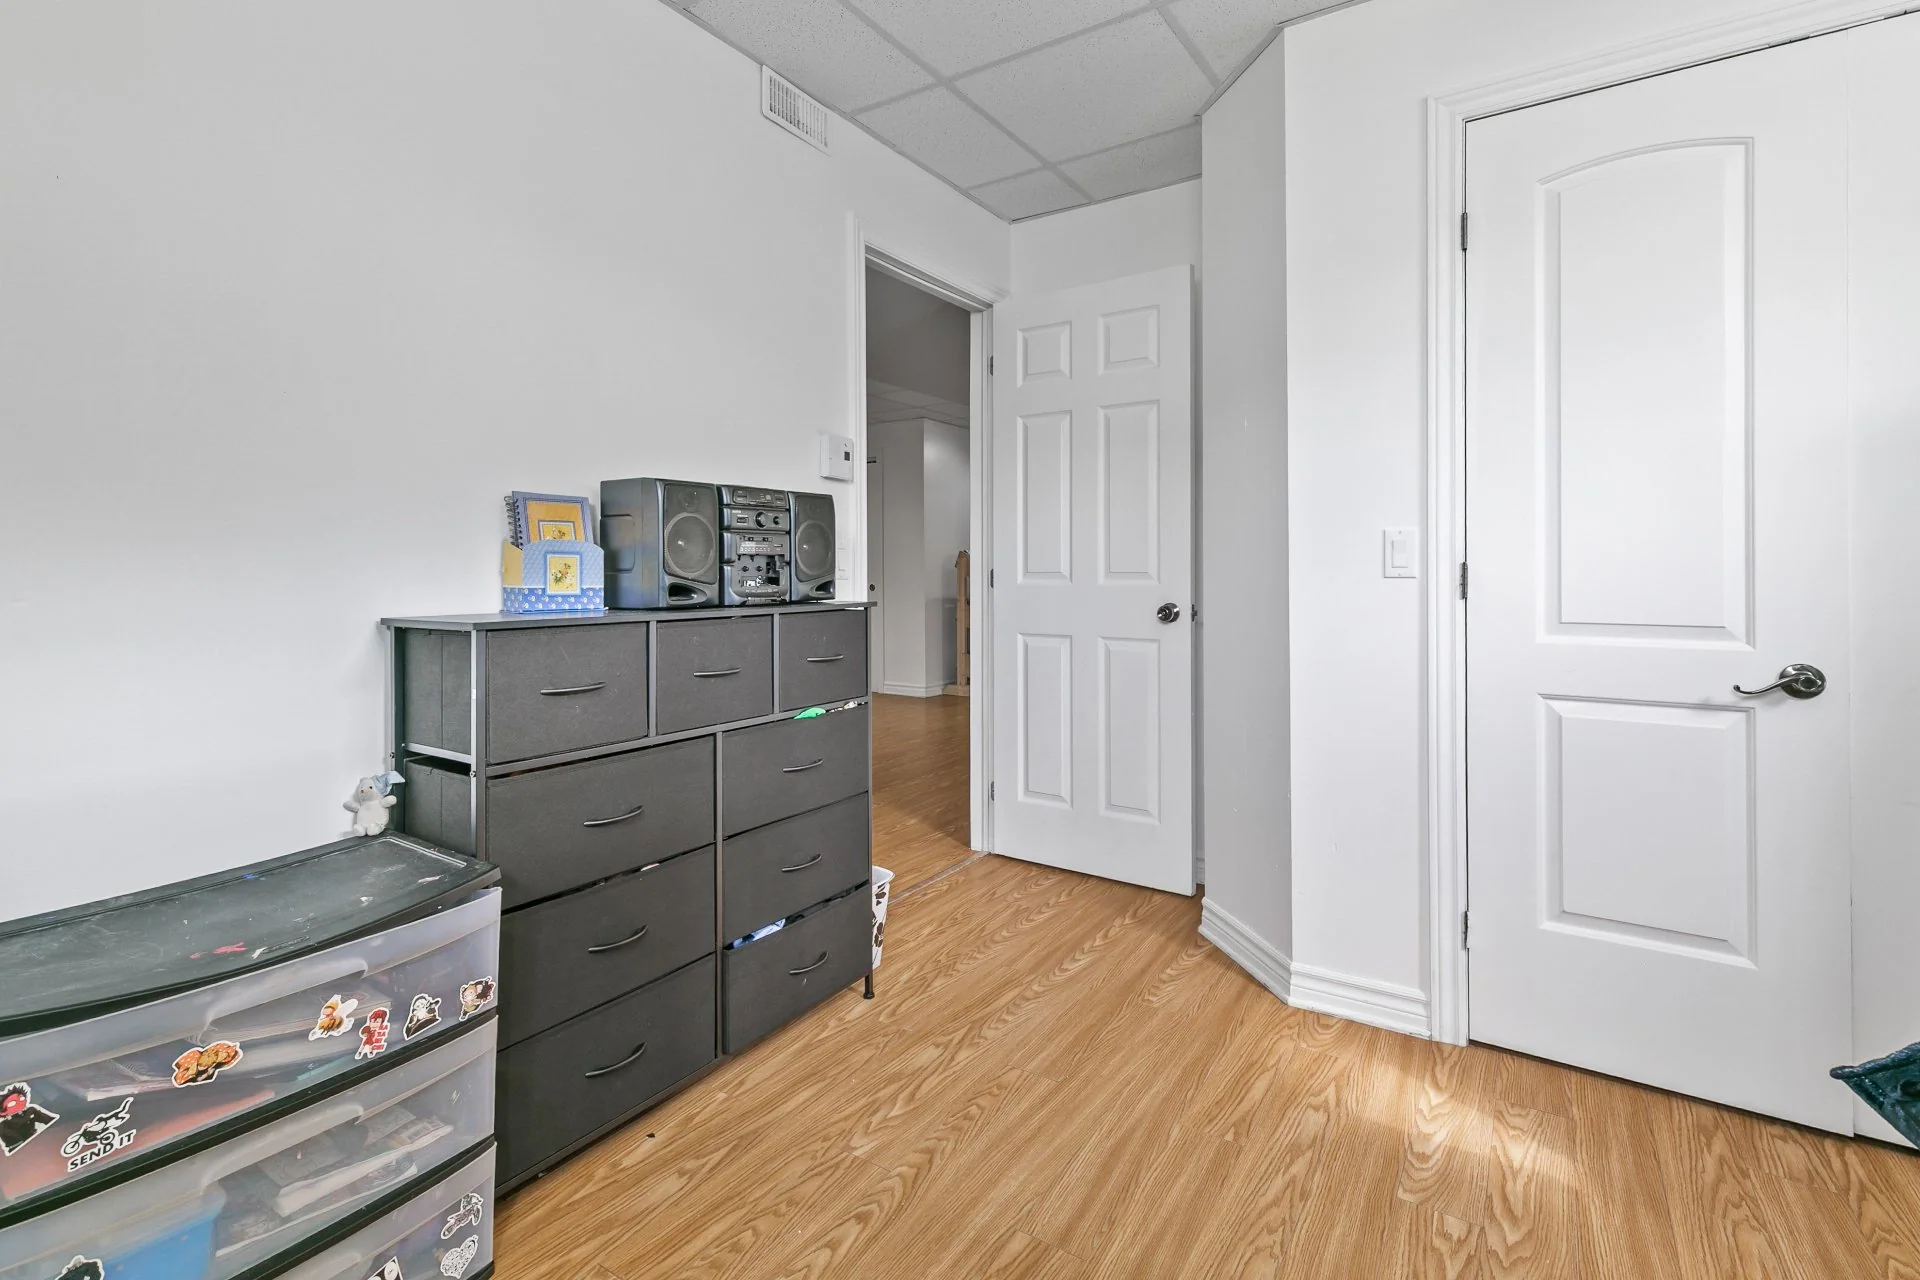
Two or more storey
23 Rue St-André, Saint-Roch-de-l'Achigan J0K 3H0
$659,000 CAD
MLS: 23384972
Listing agent
Overview
- Bedrooms
- 7
- Bathrooms
- 2 Bathrooms
- Powder rooms
- 1
- Rooms
- 17 Rooms
- Year built
- 2021
- Living area
- NA
- Lot area
- 8,089 sq ft (751.50 m²)
- Building type
- Detached
- Building dimensions
- N/A
- Lot dimensions
- 25.26 x 30.50 meters
83 x 100 feet
Addendum
English description not available. Here is the French description:
Charmante propriété à Saint-Roch-de-l'Achigan offrant une aire ouverte lumineuse avec plafond cathédrale, une cuisine spacieuse avec beaucoup de rangement et de magnifiques luminaires au style vintage. Avec ses chambres confortables, ses deux salles de bains et son sous-sol polyvalent, elle est parfaite pour toute la famille!
Hall d'entrée:
Belle porte pleine avec ajout de vitre sur chaque côté.
Énorme garde-robe d'entrée walk-in complètement aménagé avec lumière
Luminaire artisanale à quatre lanternes en verre ambré
Air ouverte salon, cuisine, salle à manger avec plafond cathédrale
Salon:
Deux grandes fenêtre
Lumières encastrées
Cuisine:
Grand îlot avec comptoir lunch 3 places et espace cellier ou petit frigo
Espace pour très grand régfrigérateur
Énorme garde-manger walk-in aménagé avec lumière
Évier double
Beaucoup d'armoire offrant énormément de rangement
Dosseret en céramique
Hotte en stainless
Luminaire linéaire à six ampoules suspendues style vintage
Salle à manger:
Porte patio surdimensionnée donnant accès à la cour intime
Magnifique luminaire à lanternes style vintage avec suspension style bois
Grand garde-robe double offrant du rangement supplémentaire
Chambre à coucher principale:
Garde-robe double avec porte miroir
Garde-robe style walk-in aménagé avec porte menant à la salle de bain
Lumières encastrées
Deux grandes fenêtres
Salle de bains:
Magnifique douche en céramique avec porte vitrée
Niche de douche
Magnifique bain autoportant
Luminaire studio triple
Vanité offrant beaucoup de rangement
Chambre à coucher:
Grand garde-robe avec lumière
Grande fenêtre
*Sous-sol*
Deux chambres avec garde-robe double
Chambre avec porte menant dans une pièce pouvant être converti en walk-in, en plus grande chambre, ou en bureau.
Salle de rangement
Salle familiale:
2 Garde-robe
Espace polyvalent offrant plusieurs options
Salle de lavage:
Beaucoup de rangement
Comptoir pratique
Luminaire style studio quadruple
Salle de bains:
Bain douche avec tablettes
Vanité de rangement avec lavabo
Un autre rangement sous l'escalier
Building details
- Basement
- 6 feet and over
- Bathroom / Washroom
- Adjoining to primary bedroom
- Heating system
- Air circulation
- Windows
- PVC
- Foundation
- Poured concrete
- Siding
- Pressed fibre
- Window type
- Sliding
Hung
Crank handle
French window - Roofing
- Asphalt shingles
Lot details
- Driveway
- Asphalt
- Landscaping
- Fenced
Land / Yard lined with hedges
Patio - Parking
- Outdoor
- Zoning
- Residential
Features
- Water supply
- Municipality
- Rental appliances
- Alarm system
- Heating energy
- Electricity
- Equipment available
- Ventilation system
Alarm system
Central heat pump - Distinctive features
- Street corner
- Proximity
- Highway
Daycare centre
Park - green area
Bicycle path
Elementary school
High school
Cross-country skiing
Snowmobile trail
ATV trail - Sewage system
- Municipal sewer
Unit rooms
| Unit | Level | Room | Dimensions | Flooring |
|---|---|---|---|---|
| PRINCIPAL | Ground floor | Hallway | 13.4x10.8 P | Ceramic tiles |
| PRINCIPAL | Ground floor | Dining room | 17.1x19.11 P | Ceramic tiles |
| PRINCIPAL | Ground floor | Kitchen | 13.3x17.4 P | Ceramic tiles |
| PRINCIPAL | Ground floor | Walk-in closet | 5.9x4.0 P | Ceramic tiles |
| PRINCIPAL | Ground floor | Living room | 13.3x13.3 P | Wood |
| PRINCIPAL | Ground floor | Primary bedroom | 12.9x11.8 P | Wood |
| PRINCIPAL | Ground floor | Walk-in closet | 6.7x2.8 P | Wood |
| PRINCIPAL | Ground floor | Bathroom | 12.9x8.1 P | Ceramic tiles |
| PRINCIPAL | Ground floor | Bedroom | 12.9x7.2 P | Wood |
| PRINCIPAL | Basement | Family room | 12.11x10.3 P | Floating floor |
| PRINCIPAL | Basement | Storage | 7.6x9.0 P | Concrete |
| PRINCIPAL | Basement | Home office | 10.7x10.0 P | Floating floor |
| PRINCIPAL | Basement | Bedroom | 7.4x11.4 P | Floating floor |
| PRINCIPAL | Basement | Bedroom | 9.1x11.4 P | Floating floor |
| PRINCIPAL | Basement | Bathroom | 4.10x11.4 P | Ceramic tiles |
| PRINCIPAL | Basement | Storage | 8.2x11.4 P | Concrete |
| PRINCIPAL | Basement | Bedroom | 12.9x11.4 P | Floating floor |
| PRINCIPAL | Basement | Laundry room | 10.6x7.11 P | Ceramic tiles |
| PRINCIPAL | Basement | Bedroom | 14.5x10.7 P | Floating floor |
Inclusions
English description not available. Here is the French description:
Fixtures, luminaires, fixtures et pôles à rideaux, remise, hotte de four, système d'alarme et caméra (à être pris en charge par l'acheteur), piano du sous-sol et banc du piano
Exclusions
English description not available. Here is the French description:
Petits et gros meubles, petits et gros électroménagers, rideaux, effets personnels des vendeurs, contenue de la remise, lave vaisselle.
Legal warranty
Sale with legal warranty
Assessments, taxes and expenses
Municipal assessment 2026
- Land
- $113,800
- Building
- $452,500
- Total
- $566,300
Taxes and expenses
- Municipal Taxes 2026
- $3,671
- School taxes 2026
- $428
- Total
- $4,099
Property photos
23 Rue St-André, Saint-Roch-de-l'Achigan J0K 3H0 · MLS 23384972