


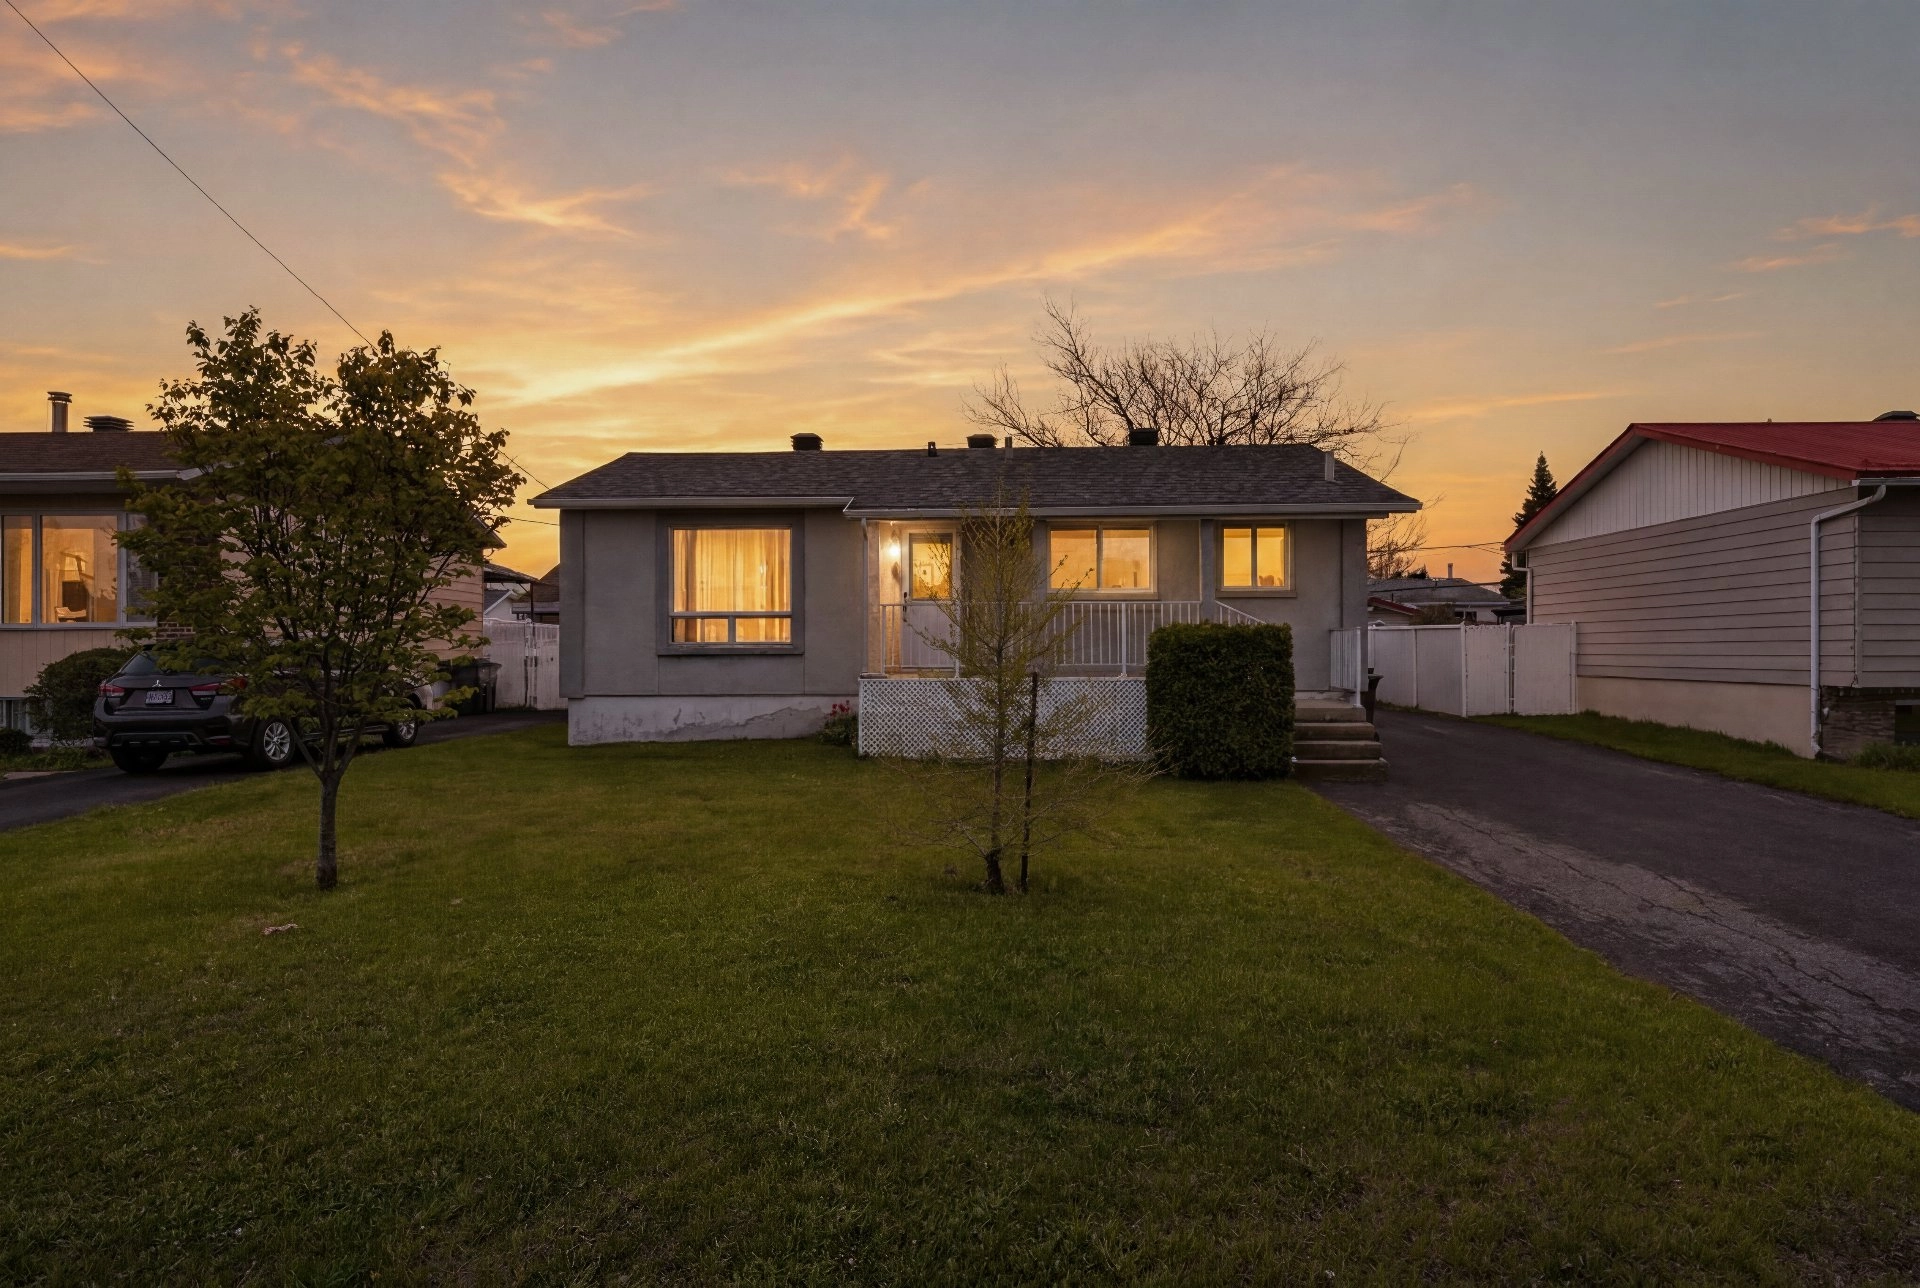


| Building Type | Detached |
| Type of Property | Bungalow |
| Year constructed | 1975 |
| Dimensions |
11.00 x 8.24 meters 36 x 27 feet |
| Living area | |
| Windows |
Aluminum Wood |
| Window type |
Sliding |
| Basement |
6 feet and over Partially finished |
| Cupboard |
Wood |
| Heating system |
Air circulation |
| Foundation |
Poured concrete |
| Siding |
Steel Aggregate |
| Roofing |
Asphalt shingles |
| Lot area | 5 600 sq ft (520.30 m²) |
| Lot dimensions |
17.07 x 30.48 meters 56 x 100 feet |
| Driveway |
Asphalt |
| Parking |
Outdoor |
| Pool | Other |
| Zoning |
Residential |
| Building | Level | Room | Dimensions | Flooring |
|---|---|---|---|---|
| PRINCIPAL | Ground floor | Kitchen | 7.7x9.7 P | Ceramic tiles |
| PRINCIPAL | Ground floor | Dining room | 16.2x7.7 P | Ceramic tiles |
| PRINCIPAL | Ground floor | Storage | 10.5x6.9 P | Ceramic tiles |
| PRINCIPAL | Ground floor | Bathroom | 4.9x7.6 P | Ceramic tiles |
| PRINCIPAL | Ground floor | Bedroom | 9.0x9.8 P | Floating floor |
| PRINCIPAL | Ground floor | Primary bedroom | 13.0x13.0 P | Floating floor |
| Water supply |
Municipality |
| Rental appliances |
Water heater20 |
| Heating energy |
Electricity |
| Equipment available |
Central heat pump |
| Proximity |
Daycare centre Park - green area Elementary school Public transport |
| Sewage system |
Municipal sewer |
| Building assessment 2026 | $ 237,800 |
| Lot assessment 2026 | $ 228,000 |
| Total | $ 465,800 |
| Taxes municipales 2026 | $ 3,067 |
| Taxes scolaires 2026 | $ 289 |
| Total | $ 3,356 |








